
Student - Junior Studio
2024
Kitchens are technical workspaces that demand real control to use well, and most aren't built with that control in mind for anyone using a wheelchair. I focused on the sink specifically because it's the single most-used fixture in any kitchen, the area where an accessibility gap would matter most.


The current market for accessible home sinks is underdeveloped, filled with solutions that are more clinical than considered
Early research set real dimensional targets: a shallow bowl 140-150mm deep, at least 500mm of adjacent worktop, a heat-insulated underside to prevent burns, and a clear knee recess at least 900mm wide, with the drain moved to the rear so piping wouldn't block a wheelchair from rolling underneath. Initial concepts explored broadly, drop-down self-cleaning panels, foot-pedal height control, interchangeable mesh and cutting-board surfaces, before narrowing to a single height-adjustable form. I tested a cardboard mockup with two wheelchair users, on size, angle, height, faucet location, adjustment, and accessories. They confirmed the core dimensions worked, and their limited reach pushed me to refine faucet placement specifically for easier cleaning
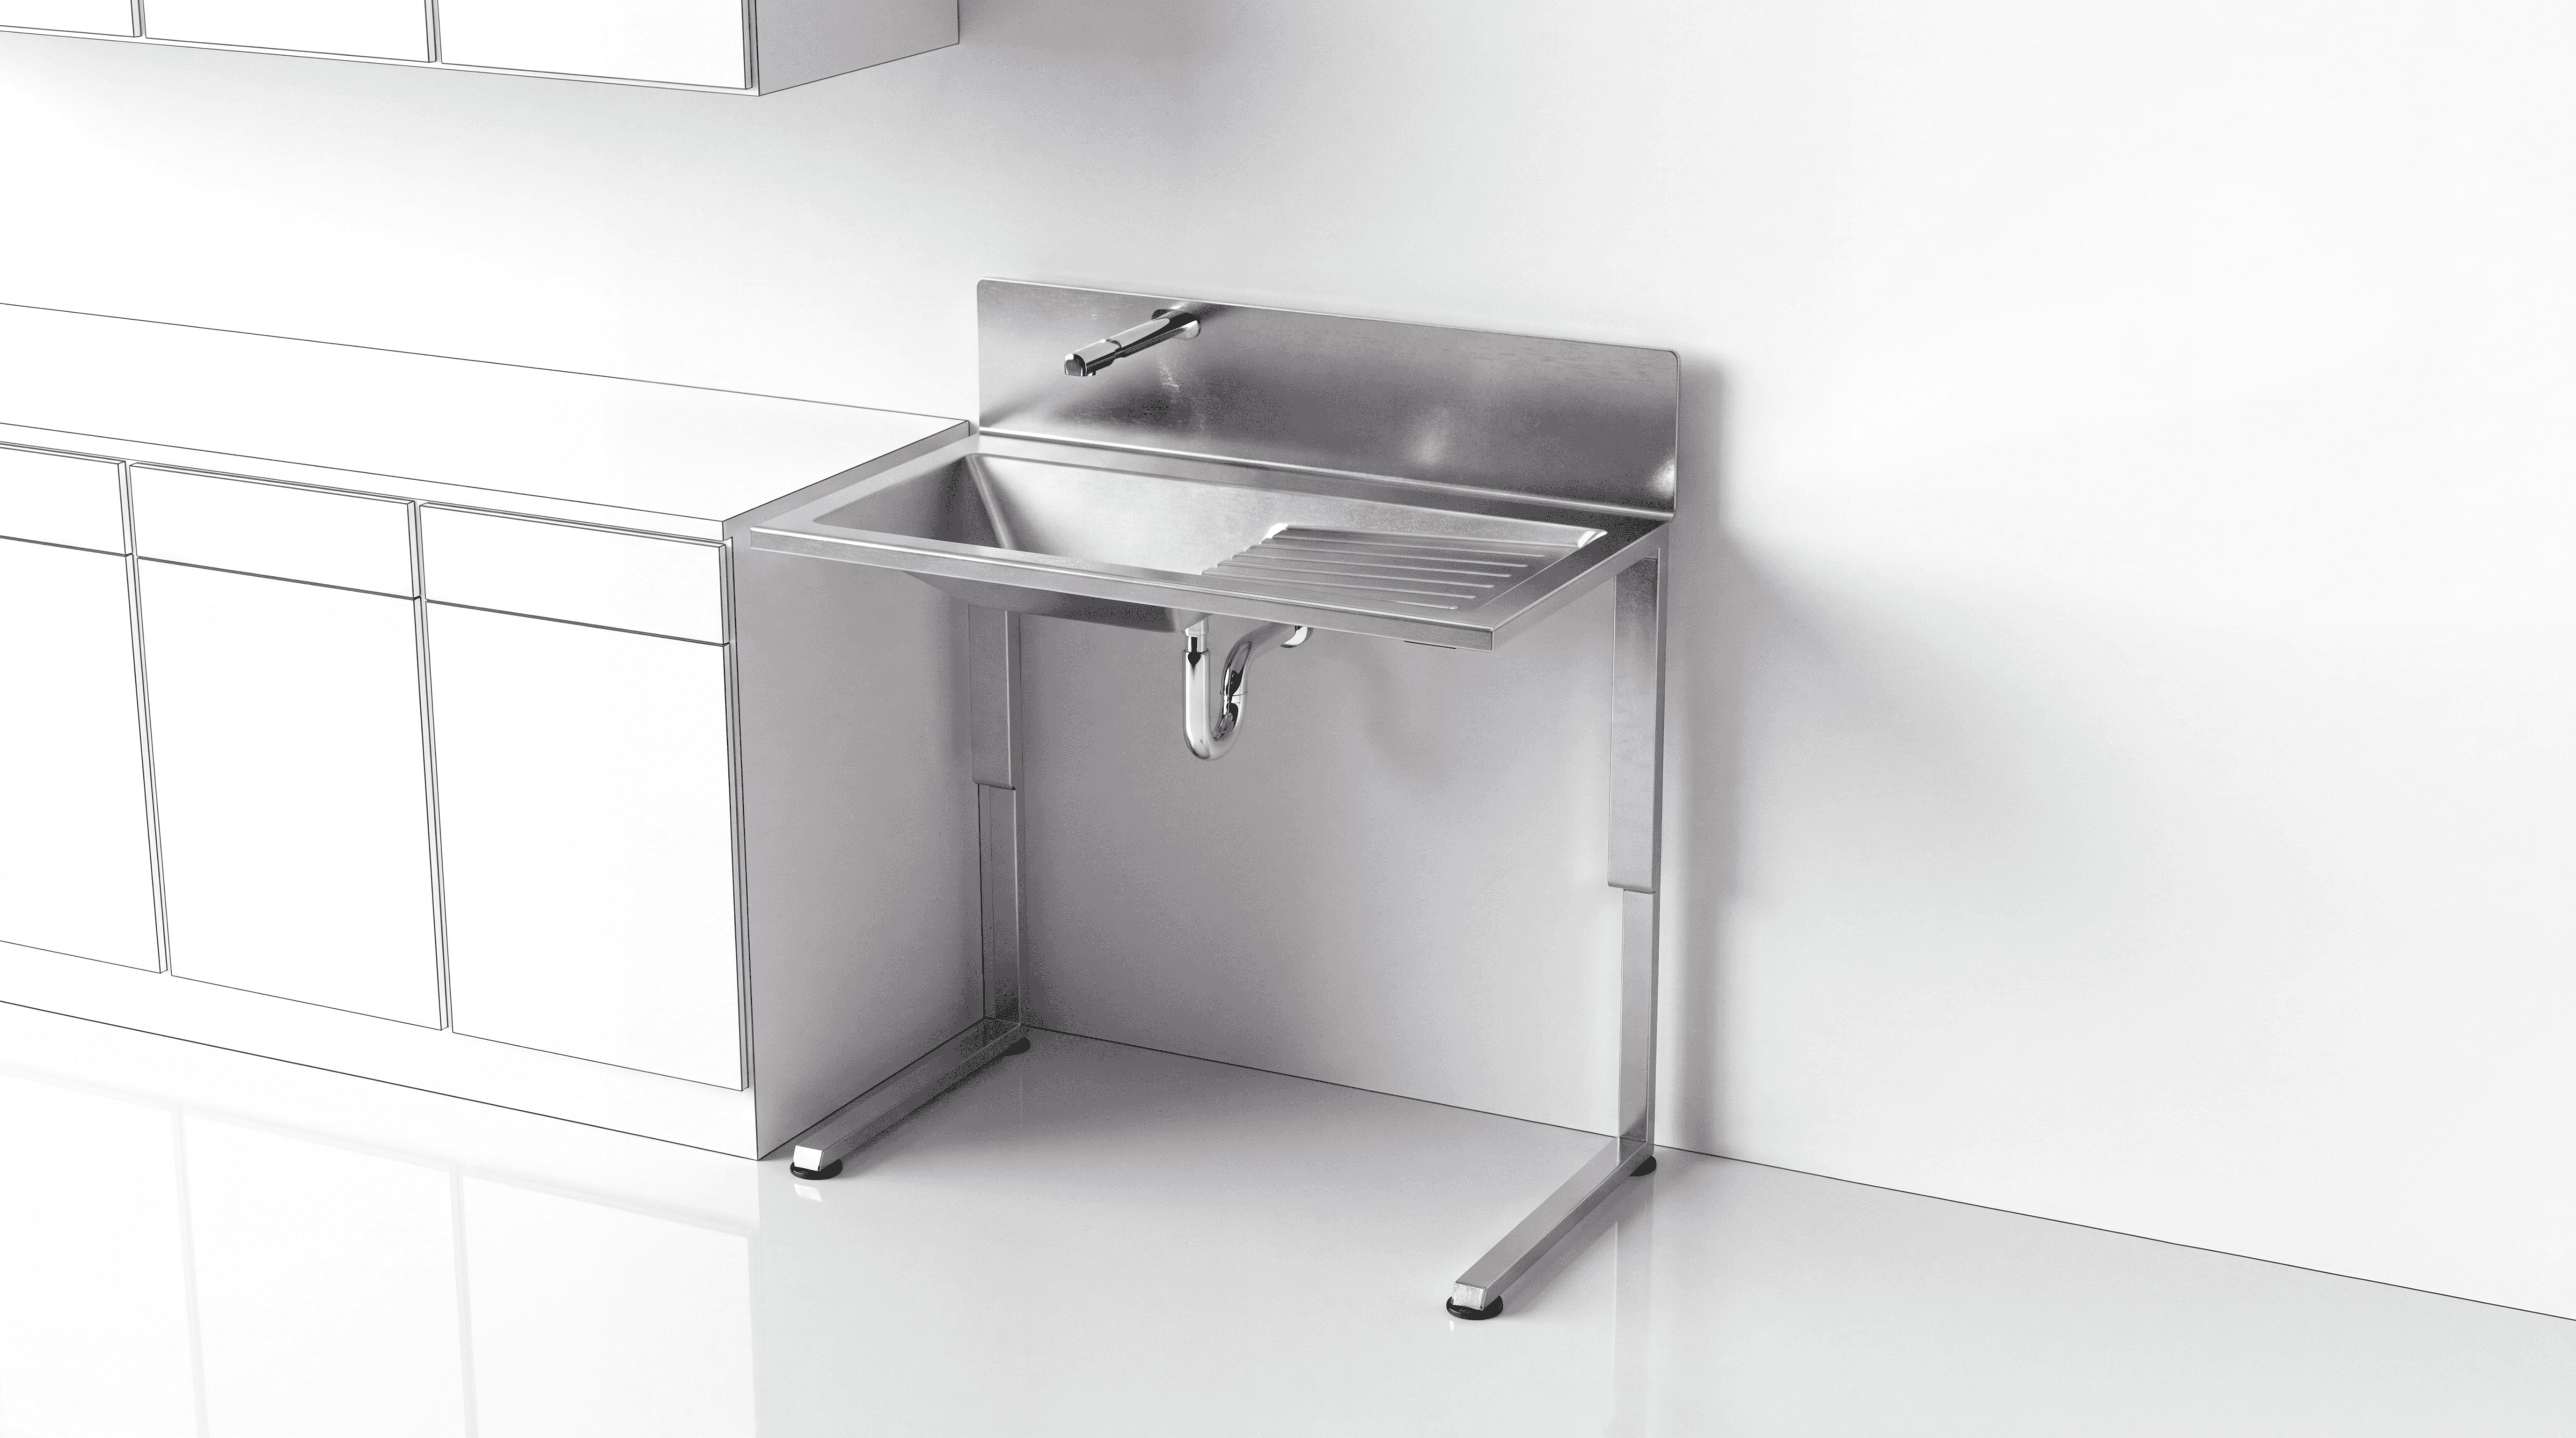
Using the same lift hardware found in ubiquitous sit-to-stand desks keeps the cost down, well below what typical accessibility products run
The finished sink measures 1000 x 554mm, with 150mm of height travel and a dual-flow faucet that rotates 60° for temperature control. A raised perforated surface and a dedicated dish strainer round out the accessory set, integrated cleanly into standard cabinetry so it reads as a considered kitchen fixture, not a medical accommodation bolted on.


An essential feature of the sink is the rear-mounted faucet, getting behind a traditional faucet from a seated position to clean is a massive pain point
Boston, MA